Single-Level Courtyard Home
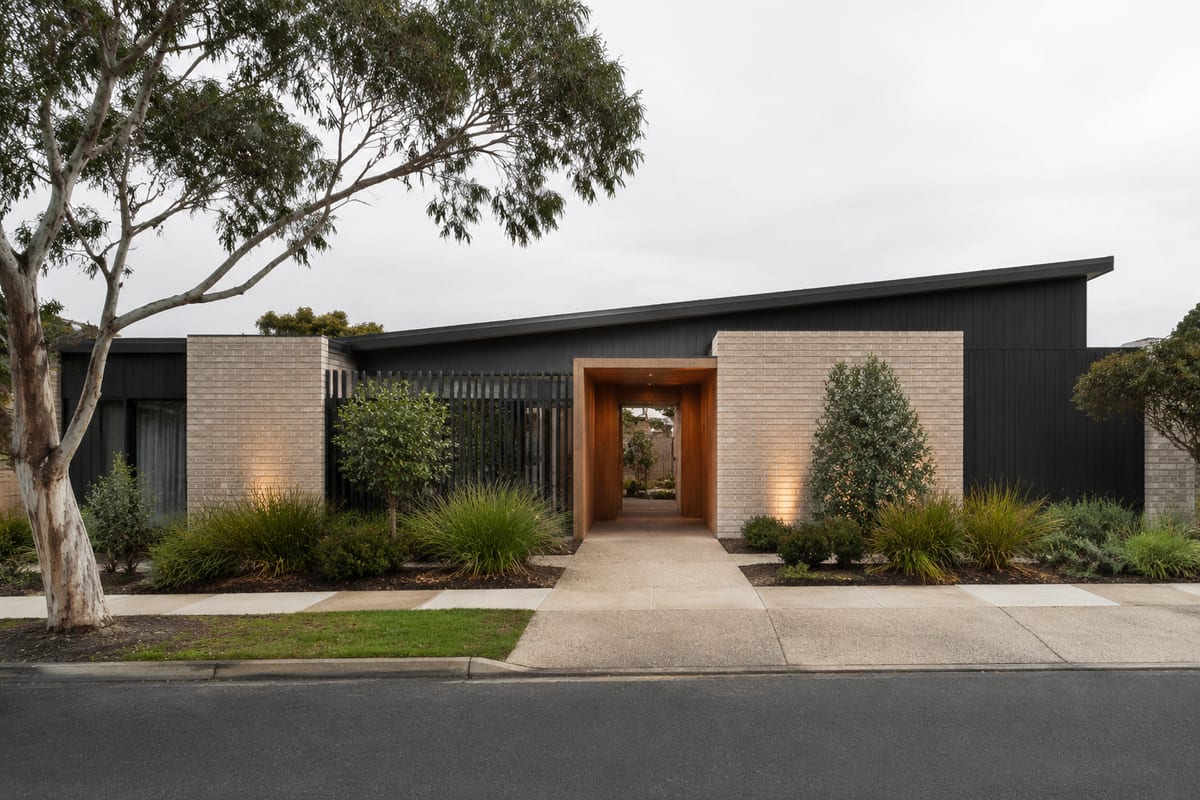
A long, low courtyard plan in cream brick and charcoal cladding, with a deep timber entry portal and every living space addressing the north garden.
Construction, building works, architectural design, renovation and site supervision — one in-house team accountable from the first sketch to handover. Fixed-price contracts, weekly written progress, bilingual throughout.


A long, low courtyard plan in cream brick and charcoal cladding, with a deep timber entry portal and every living space addressing the north garden.

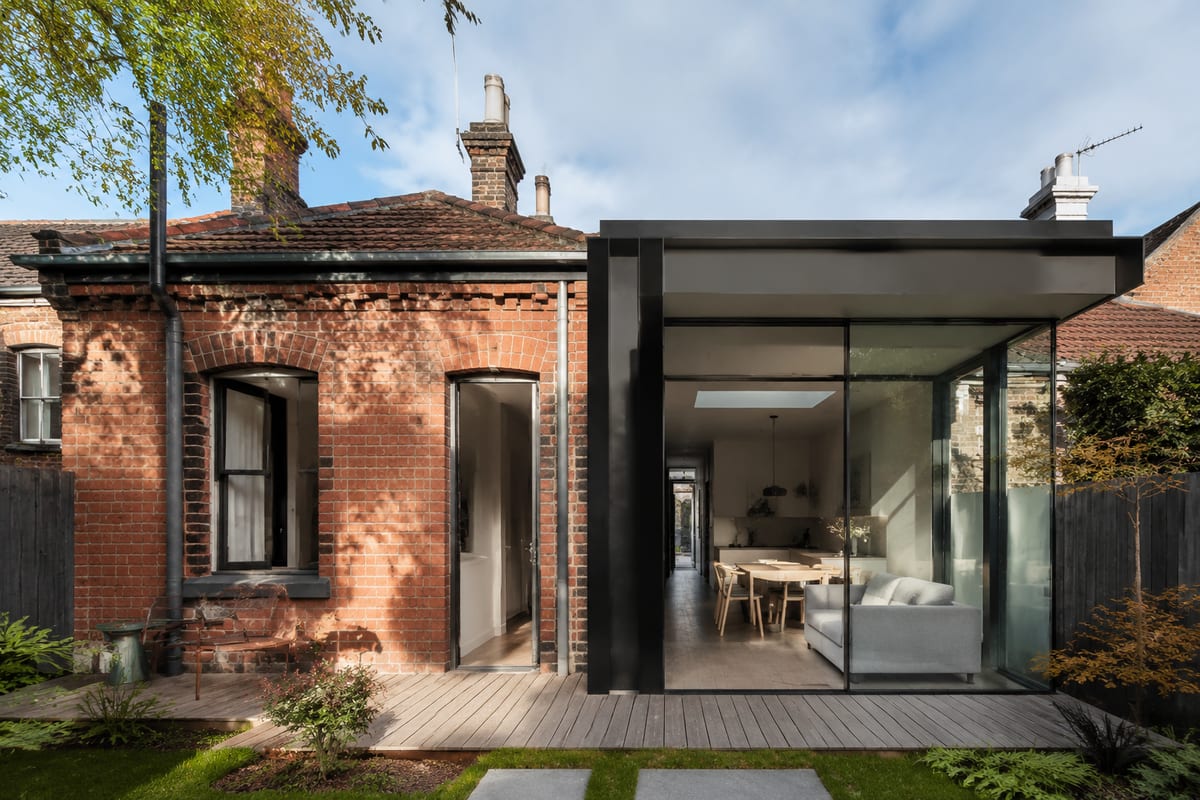
A flat-roof steel-and-glass extension off the rear of a period brick home — new footings, steel portal frame, and a glazed link that keeps old and new legible.

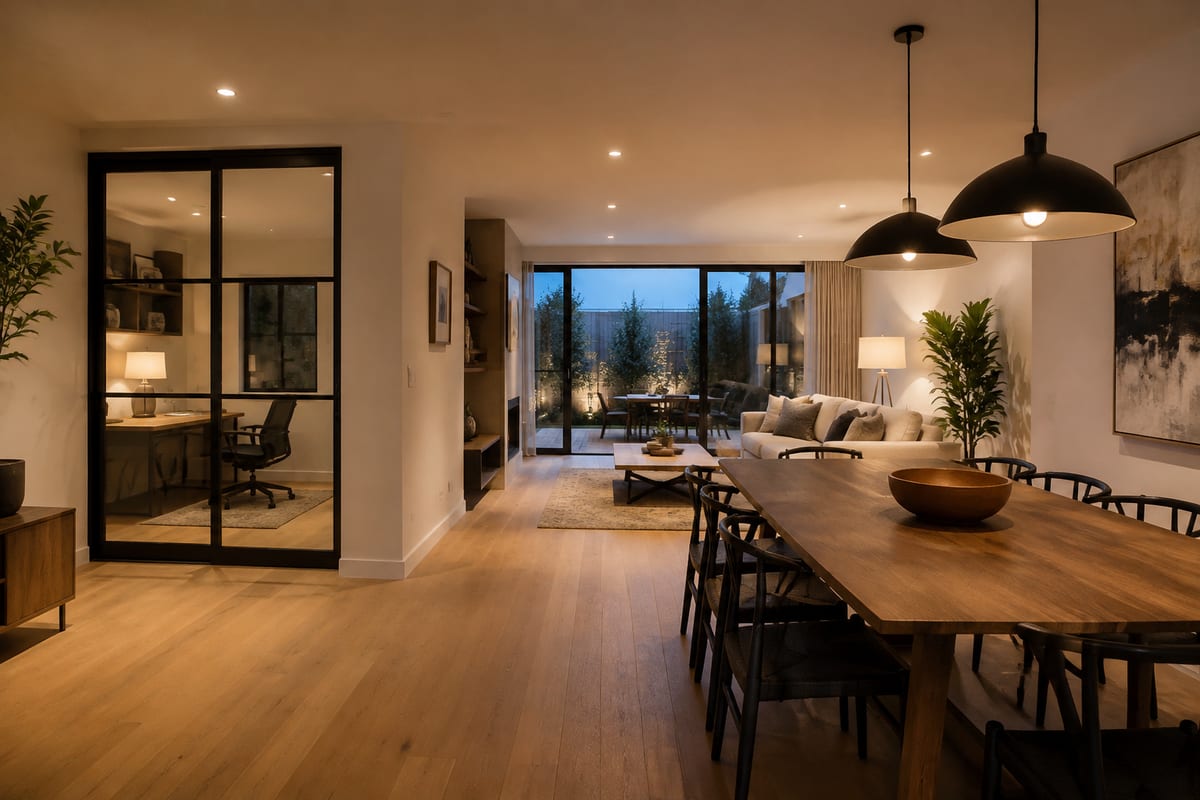
Opened three boxed rooms into one plan: new engineered oak floors, steel-framed glass study door, relit and repainted from front door to laundry.
From the first concept drawing to the final bead of sealant — one team throughout, so accountability never gets split.
See all projectsFrom the first concept drawing to the final bead of sealant — one team throughout, so accountability never gets split.
Send through photos or an outline of the idea. We will work out which trades are involved and whether a permit is needed, before talking cost.
Free ConsultationSo price, responsibility and programme all go into the contract — you know where every dollar goes, and who to call when something needs fixing.
Every quote is itemised against the drawings, with quantities and material specifications in writing. No cheap entry price followed by a stack of variations.
Carpenters, tilers, plumbers, electricians and painters are long-standing crews, not layers of subcontractors. That is why the standard stays consistent.
Built to the National Construction Code and Victorian standards, with permits, inspections and sign-offs coordinated the whole way through.
Project managers work in both English and Mandarin, so drawings, quotes and progress reports are explained in whichever language you think in.
A milestone programme from day one and a weekly photo report. If something slips, you hear it from us with the reason attached.
Handover comes with a completion checklist and a written workmanship warranty, plus a named contact for anything that comes up later.
We talk through the brief, the site and your budget range, then give you a feasibility read and a ballpark cost.
On-site measure-up, recording existing structure and services, confirming build conditions and the technical issues to resolve.
Concept plans and renders first; once approved, we develop them into construction drawings and a material schedule.
Quantities and material specifications itemised against the drawings, then a fixed-price contract with nothing left vague.
Work runs to a milestone programme with a weekly photo report, and each critical stage is inspected before the next one starts.
Defect list worked through line by line, site cleaned and handed over, with a written workmanship warranty and ongoing support.
Send us drawings, photos or just an idea. We will tell you whether it stacks up and give you a ballpark cost before anyone books a site visit.